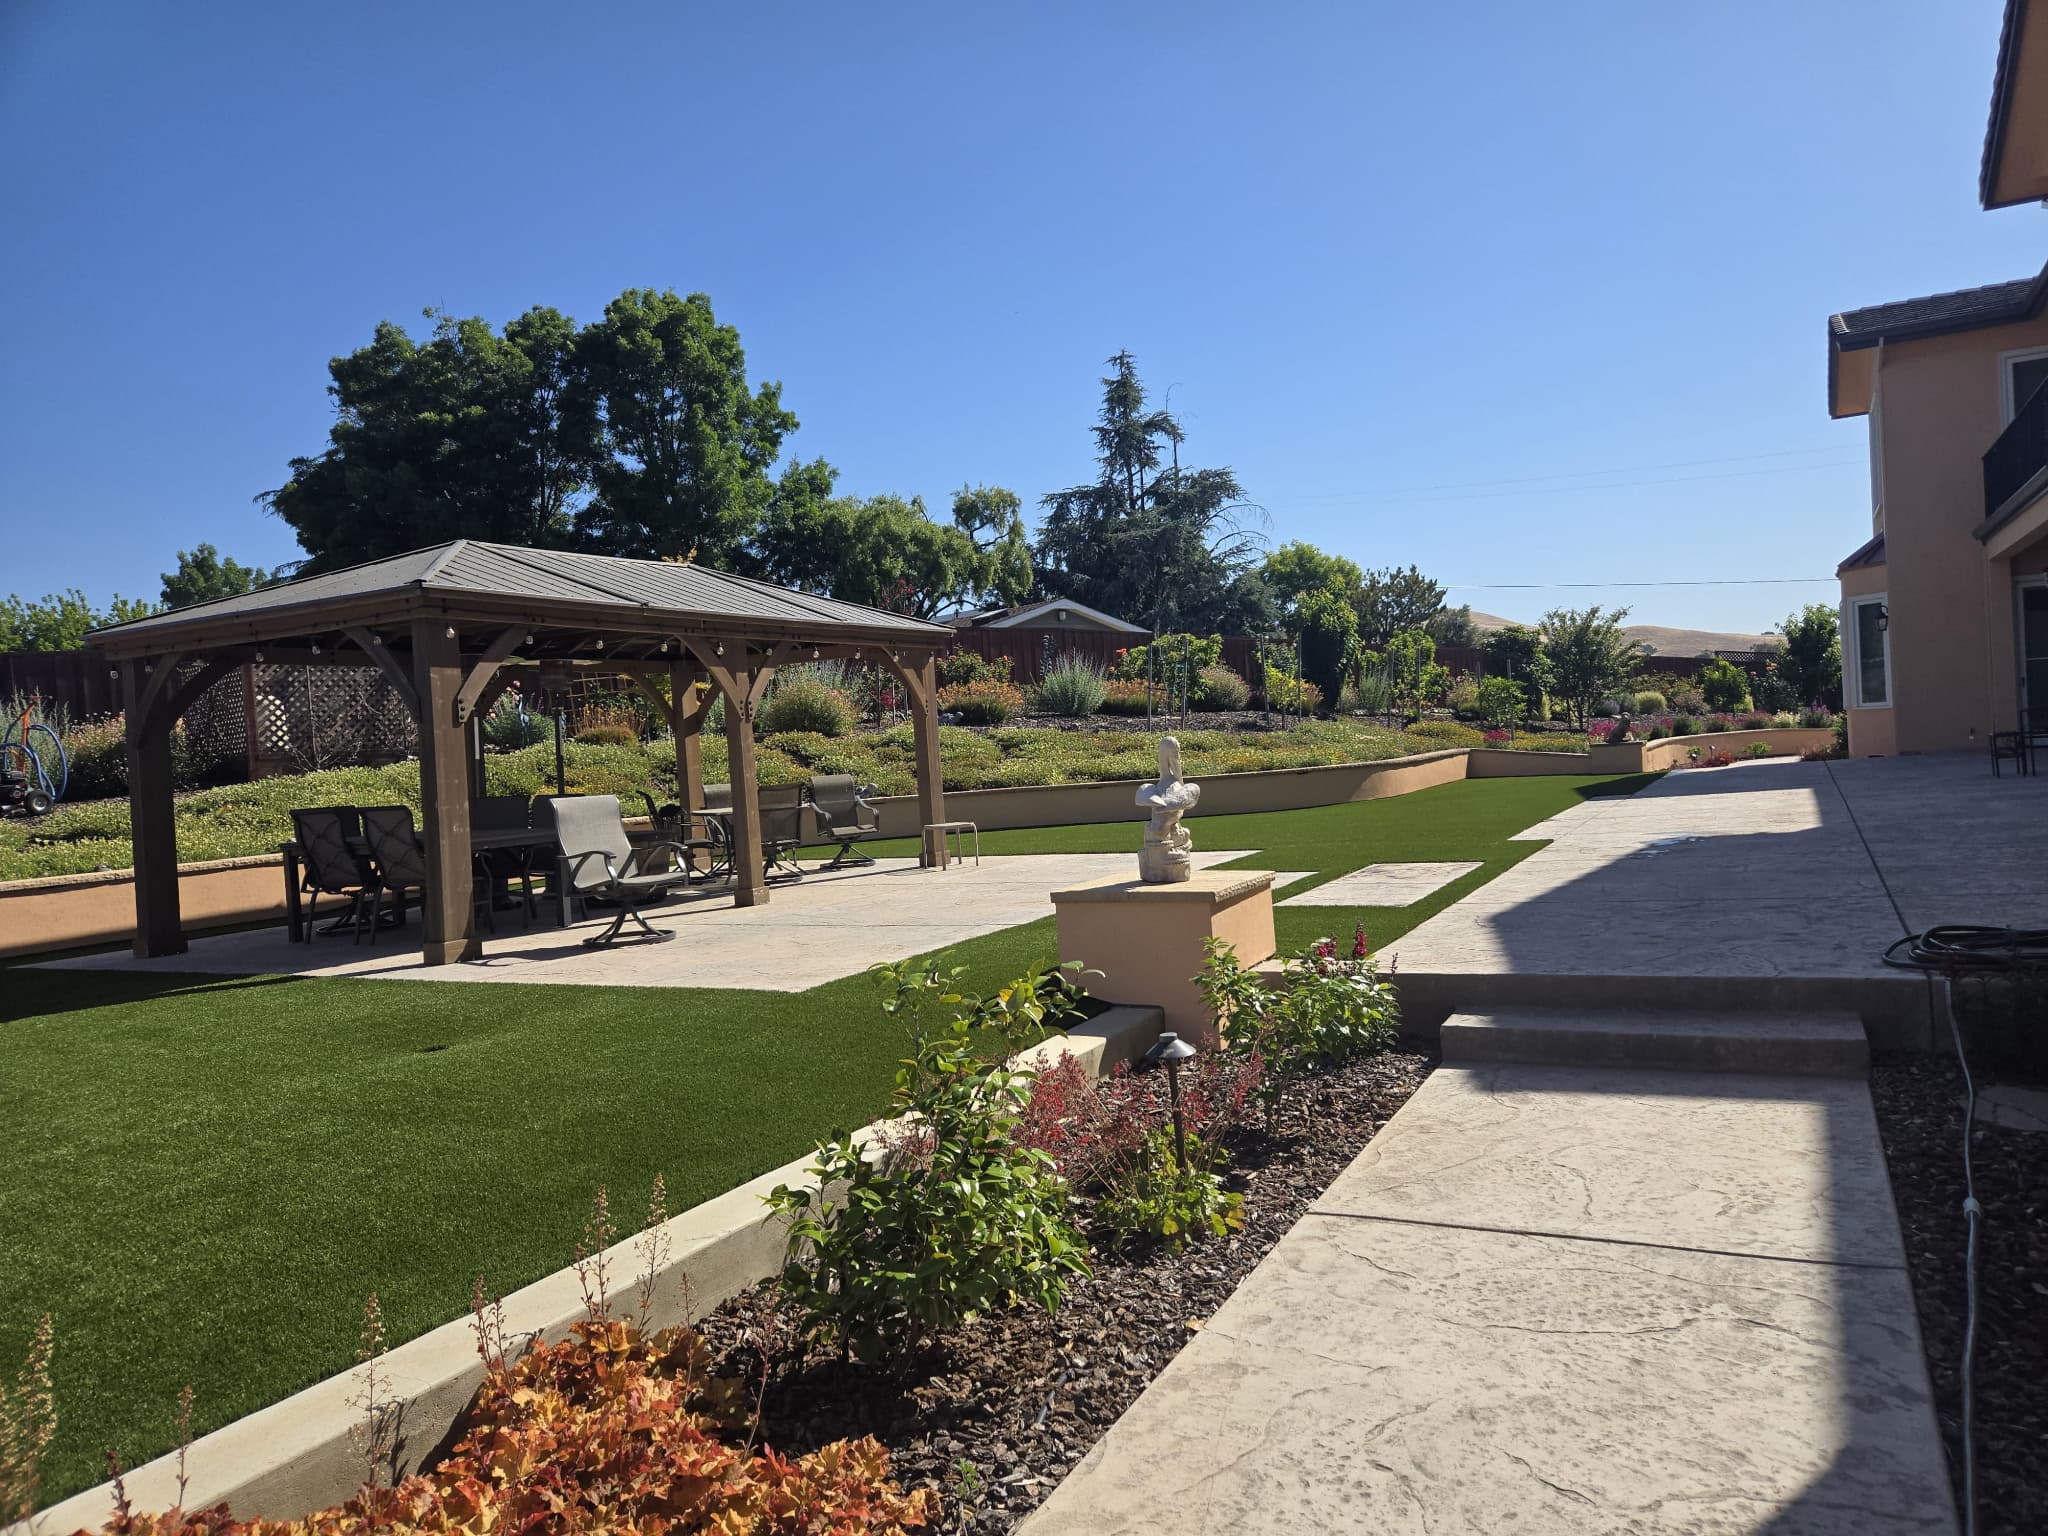
Most yards fail before a shovel hits the ground, because planting, grading, drainage, and hardscape were never planned as one system. Our landscape design process starts with how you actually want to live outdoors, then resolves the technical layers — sun, soil, slope, and water — into a plan one licensed crew can build without surprises.
How we approach landscape design
- 01
Site walk & goals
We walk the property, note sun, drainage, mature trees, and grade, and talk through how you want to use the space.
- 02
Concept & layout
You get a clear plan showing planting zones, hardscape, and circulation — sized to your lot and how you live.
- 03
Materials & planting palette
We specify plants suited to your microclimate (USDA zone 9b–10a) alongside paving, walls, and lighting.
- 04
Build-ready documentation
The design carries straight into installation with the same crew — no translation lost between designer and builder.
What’s included
Drought-tolerant & water-wise
Native and Mediterranean-climate palettes that meet California water expectations and still look full and intentional.
Outdoor living
Patios, kitchens, fire features, and lighting designed as rooms, not afterthoughts.
Whole-property flow
Front-yard curb appeal and backyard function planned together so the property reads as one design.
Landscape Design — common questions
Do you build what you design?
Yes. One licensed crew handles design and installation, so the plan is built by the people who drew it — nothing is lost in a hand-off to a separate contractor.
Can you design around existing trees and features?
Almost always. Mature oaks and heritage trees are usually an asset we design around, and many Peninsula cities protect them — we account for that from the first site walk.